
What we notice in a commercial plant room
Layout, pipework, documentation and controls all tell a story within the first few minutes — what it reveals, and what it means for your business.
Commercial plant rooms rarely get much attention when everything is running smoothly. They sit behind closed doors, keeping heating, hot water, and energy systems running quietly in the background. But when something stops working, the plant room suddenly becomes the most important space in the building.
For an experienced engineer, though, the condition of a plant room starts telling a story within the first few minutes of walking in. Layout, pipework, documentation, and the general condition of the space all reveal how well the system is being managed, and whether problems are likely to appear down the line. This isn’t about judging a site or pointing out faults — it’s about recognising patterns that develop in buildings over years of operation.

Access to equipment
One of the first things we notice isn’t the boilers themselves — it’s whether we can actually reach them. In a well-designed plant room, engineers should be able to access boilers, pumps, valves, expansion vessels, and controls safely and easily. Clear working space lets routine servicing happen efficiently and makes repairs much quicker when a fault occurs.
In reality, plant rooms often gradually become storage spaces — boxes, cleaning equipment, spare materials, or unused items slowly accumulate around the equipment. It might seem harmless, but restricted access can make even simple jobs far more difficult.
Why this matters for a business: if engineers can’t easily reach equipment, routine servicing takes longer, and emergency repairs can take significantly more time — sometimes engineers need to clear obstacles before work can even begin, which means longer disruption to heating or hot water. Good practice: keep access routes and working areas around equipment clear so maintenance can happen safely and efficiently.
Pipework and signs of previous repairs
Pipework is often the most revealing part of a heating system. We quickly notice whether a system has evolved through planned upgrades or a series of reactive repairs over time — sections of pipe replaced with different materials, added valves or connectors from past repairs, or temporary fixes that were never replaced with a permanent solution.
None of that is necessarily wrong on its own — heating systems naturally change over time. But when a lot of small fixes show up across the same system, it can mean underlying issues haven’t been fully addressed.
Why this matters for a business: repeated short-term repairs make systems more complex and harder to diagnose, which increases the time needed to locate faults and can mean more frequent service visits. A system that’s evolved through planned maintenance is usually easier to maintain and troubleshoot.

The overall condition of the plant room
The general condition of a plant room often shows how closely a system is monitored — and this isn’t about tidiness, it’s about visibility. Small issues like minor leaks, corrosion, or residue around valves are much easier to spot when the area is reasonably clean and organised. When equipment is heavily dust-covered or a leak’s been left unattended, early warning signs go unnoticed. We look for things like:
- Water marks around joints or pipe fittings.
- Corrosion beginning on valves or connectors.
- Residue from previous leaks.
- Signs of condensation or moisture buildup.
Why this matters for a business: many heating failures start as small issues that develop slowly. Catching them early can prevent larger faults and reduce the risk of sudden system downtime.
Labelling and system documentation
Another thing we quickly notice is how clearly the system is labelled. In many commercial buildings, pipework, isolation valves, and heating circuits are labelled to make maintenance and troubleshooting easier, and system diagrams may be available to show how the plant room is configured. In older buildings, or systems that have been modified over time, these labels and diagrams are often missing or out of date.
When that happens, we may need to spend extra time tracing pipework and identifying circuits before work can even begin. Good documentation also supports regular commercial gas safety checks, since it lets engineers quickly identify system components and isolation points.
Why this matters for a business: clear labelling lets us isolate and repair issues faster when something goes wrong. Without it, troubleshooting takes longer, which increases downtime and disruption to your operations.
Controls and monitoring systems
Modern commercial heating systems often rely on control panels, timers, thermostats, or a full building management system. When we enter a plant room we usually take a quick look at these controls to understand how the system is actually operating — current temperature settings, warning indicators or fault alerts, whether manual overrides have been left active, and how frequently the system is cycling on and off. Sometimes controls have been adjusted over time to work around an issue rather than solve it directly.
Why this matters for a business: incorrect control settings can make a heating system run inefficiently, increasing energy consumption and putting unnecessary strain on the equipment. In commercial buildings, even small inefficiencies add up to significant energy costs over time.

Early signs of equipment stress
Experienced engineers also listen and look for early warning signs that equipment may be under strain — unusual pump noise, excessive vibration, frequent boiler cycling, or fluctuating pressure readings. These don’t always mean immediate failure, but they often point to a developing issue worth investigating.
Why this matters for a business: spotting these signs early lets maintenance be scheduled before a breakdown happens, and planned maintenance is almost always far less disruptive than an emergency repair.
Experience makes the difference
Our engineers regularly work in commercial plant rooms across Colchester and Essex, including schools, offices, industrial units, and hospitality venues. Every building is different, but experience means quickly recognising the patterns that show how well a system is running, and where attention may soon be needed.
Understanding these signals helps a business move from reacting to problems to getting ahead of them — reducing downtime, improving efficiency, and extending the lifespan of critical heating equipment. If you’re responsible for a commercial building and want your heating to stay dependable, we’re always happy to take a look.
Prefer to talk to a real person?
You'll speak to the engineer who'd actually do the job — not a call centre script. Ask us anything, or get a free quote.
Keep reading
More from the blog
 Commercial & Landlord Heating
 Making the Case for a New School Boiler
If you’ve ever tried to get a school boiler replaced, you’ll know the hard part isn’t the engineering. It’s convincing somebody holding a budget that the thing is genuinely finished, and not just annoying. We’re on the wrong side of that conversation fairly often. A boiler we know is beaten, a business manager who believes … Continued
Read more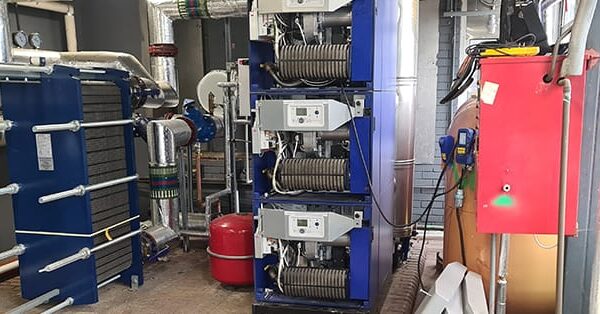 Commercial & Landlord Heating
 Gas Tightness Testing & Purging for Commercial Premises
What a gas tightness test actually checks, when commercial premises need one, and why it's not the same as a gas safety certificate.
Read more Commercial & Landlord Heating
 Plant Room Servicing Before Winter Hits
Why autumn is the smart time to get a commercial plant room serviced, and what tends to go wrong for businesses that wait until winter.
Read more